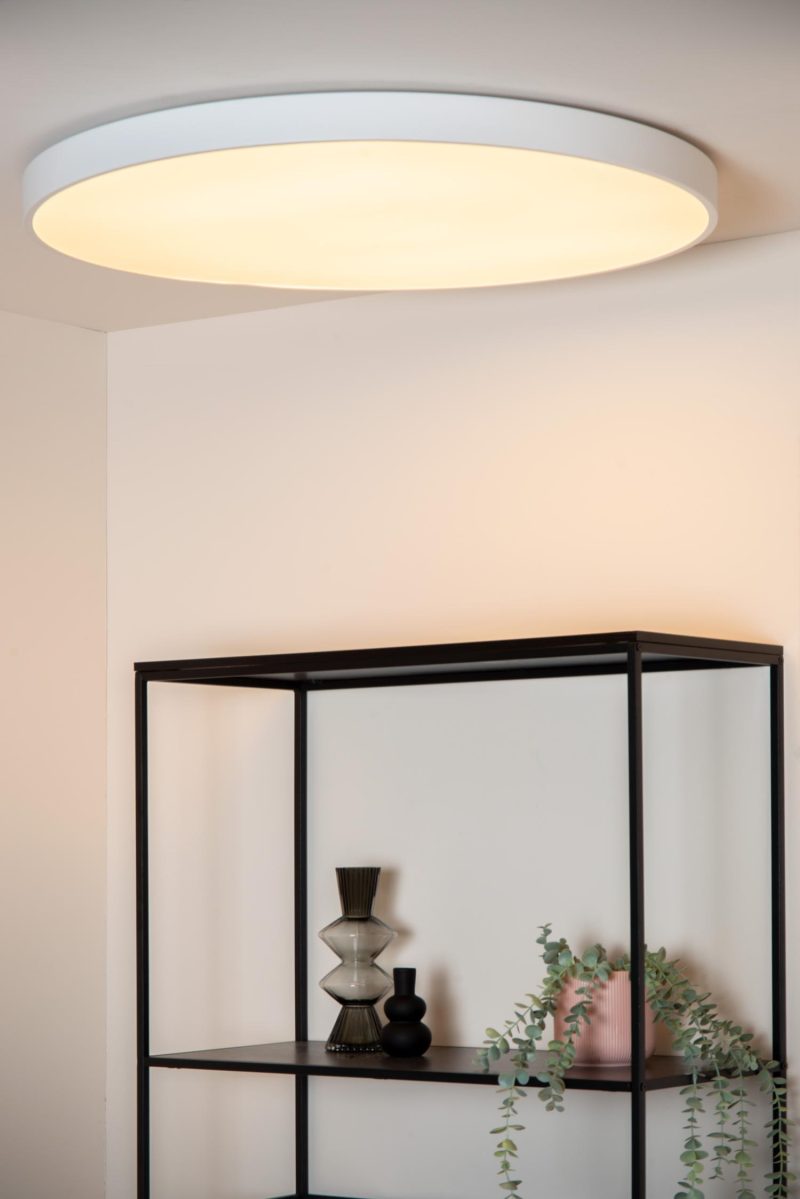
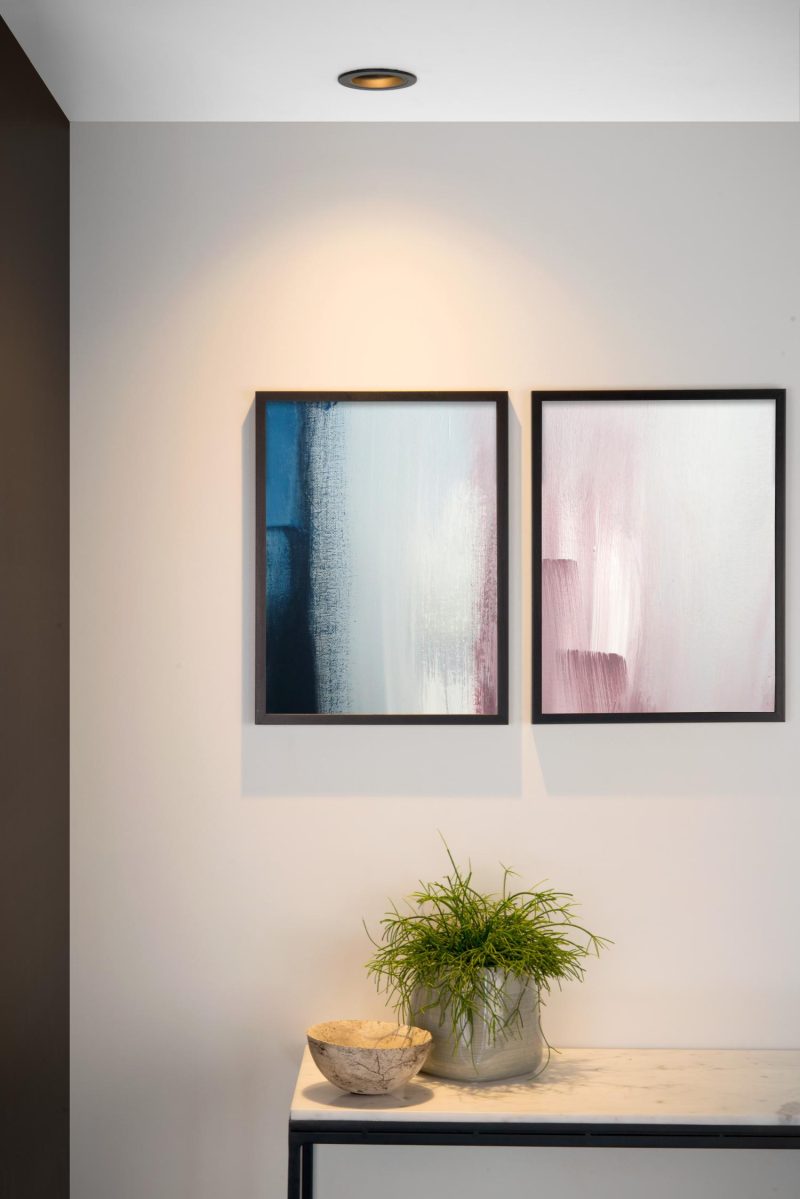
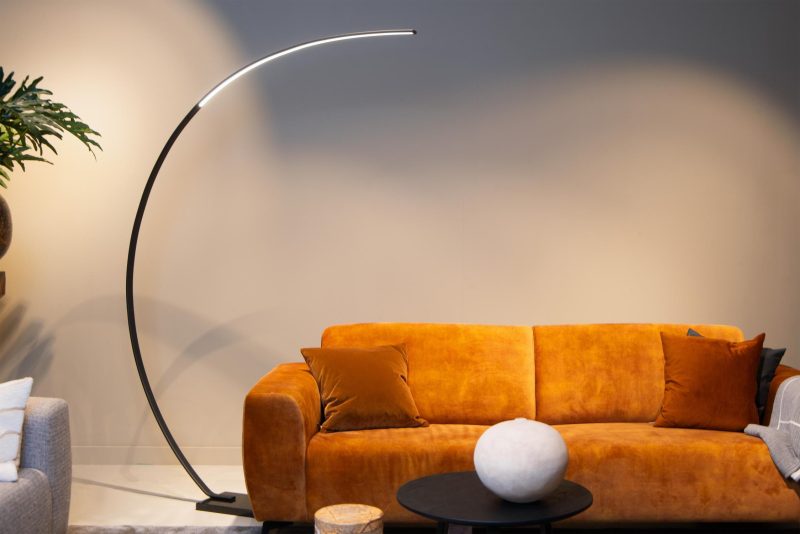
The calculator gives the total number of lumens that the lights in a room must emit together to reach a target value in lux. It takes into account the dimensions, the ceiling height, the colour of the walls and ceiling and the type of fixtures. A bedroom of 14 m² with light walls and a flush ceiling light comes to about 3,000 lumens of general lighting.
What does this calculator work out?
How many lumens the lights in a room must emit together to achieve the general lighting that suits that room. You get the total in lumens, the number of lumens per square metre, a suggestion for the number of light points and roughly how many LED bulbs of 806 lumens that equals.
Task lighting is not included: the reading lamp next to the armchair, the lighting under the kitchen cabinets, the desk lamp. You plan those separately, because they give light in one spot and not in the whole room.
How does the tool calculate?
- Target value. Each room has a target value in lux: 100 for a hallway, 150 for a living room, 300 for a bathroom or the kitchen as a whole. The values and their basis are in how many lumens per room. You can also enter a value yourself.
- Floor area. Length times width.
- Room index. Length times width, divided by the height of the lights above the working plane times the sum of length and width. A small or tall room has a low index and loses more light to the walls.
- Utilisation factor. The share of the light from the lamps that reaches the working plane, derived from the room index and then adjusted for the colour of the walls and the type of fixtures.
- Maintenance factor. A margin of 10 % for dust and for the light that LEDs lose over the years.
The formula is: lumens = lux × m² ÷ (utilisation factor × maintenance factor). This is a simplified version of the utilisation factor method that lighting designers use. A full lighting calculation with software knows the light distribution of each fixture and is more precise; for a home, this tool gives a good guide figure.
What assumptions does the tool use?
| Room index | Example | Utilisation factor |
|---|---|---|
| 0.6 | Narrow hallway or tall small room | 0.44 |
| 0.8 | Room of 3 × 3 m with a 2.6 m ceiling | 0.52 |
| 1.0 | Room of 4 × 3.5 m with a 2.6 m ceiling | 0.57 |
| 1.25 | Room of 5 × 4 m with a 2.6 m ceiling | 0.62 |
| 1.5 | Room of 6 × 5 m with a 2.6 m ceiling | 0.66 |
| 2.0 | Large open space | 0.71 |
| 3.0 | Very large, low space | 0.77 |
- Working plane at 0.75 m, the height of a table; in the kitchen at 0.9 m.
- Light finish means a reflectance of 0.7 to 0.9 for the ceiling and 0.5 to 0.8 for the walls, the values that the standard EN 12464-1 recommends for workplaces. Mid-tone walls count for 0.9 of the factor, dark walls for 0.8.
- Type of fixtures. Lights that shine downwards, such as spotlights and downlights, count for 1. Diffuse fixtures with opal glass count for 0.9. Lights with a fabric or dark shade and indirect light count for 0.75.
- Maintenance factor 0.9.
- Occupants aged 60 or over. If you tick this, the tool calculates with one and a half times the target value. Licht.de writes that a 60-year-old needs on average twice as much lux as a child or teenager; one and a half times is a middle course compared with an adult.
- Light points. One per about 5 m², and at least two. For a living room of 20 m², licht.de recommends three, preferably five lights.
- Power. To estimate the total in watts, the tool works with 100 lumens per watt. LED bulbs range roughly from 40 to 210 lumens per watt.
Frequently asked questions
Why does the tool give more lumens than lux times square metres?
Because not all the light ends up on the floor or the table. Part of it falls on the walls and ceiling and is only partly reflected, and part stays inside the shade. In an ordinary room, just over half of the light from the lamps reaches the working plane.
Should I count reading lamps and worktop lighting?
Not in this sum. The tool calculates the general lighting for the whole room. Task lighting comes on top and gives much more light in one spot, such as 500 lux on a desk or kitchen worktop. How to calculate worktop lighting with an LED strip is explained with the LED strip tool.
How accurate is the result?
Accurate enough to choose lights, with a margin of about 20 % up or down. The tool is less precise for unusual rooms, such as an L-shape, a double-height space or a sloping roof. So plan a little more light rather than less, and make it dimmable.
What do I enter for a sloping roof?
The average height of the ceiling. An attic room with dark wood on the sloping walls is calculated with dark walls.
Sources
- licht.wissen 14: Ideas for Good Home Lighting, licht.de (2009)
- Light for living and well-being in the living room, licht.de (2025)
- Luminance distribution: reflectiegraden volgens EN 12464-1, TRILUX (geraadpleegd 2026)
- Projektierung von Beleuchtungsanlagen nach dem Wirkungsgradverfahren (publicatie 3.5), Deutsche Lichttechnische Gesellschaft (LiTG) (1988)